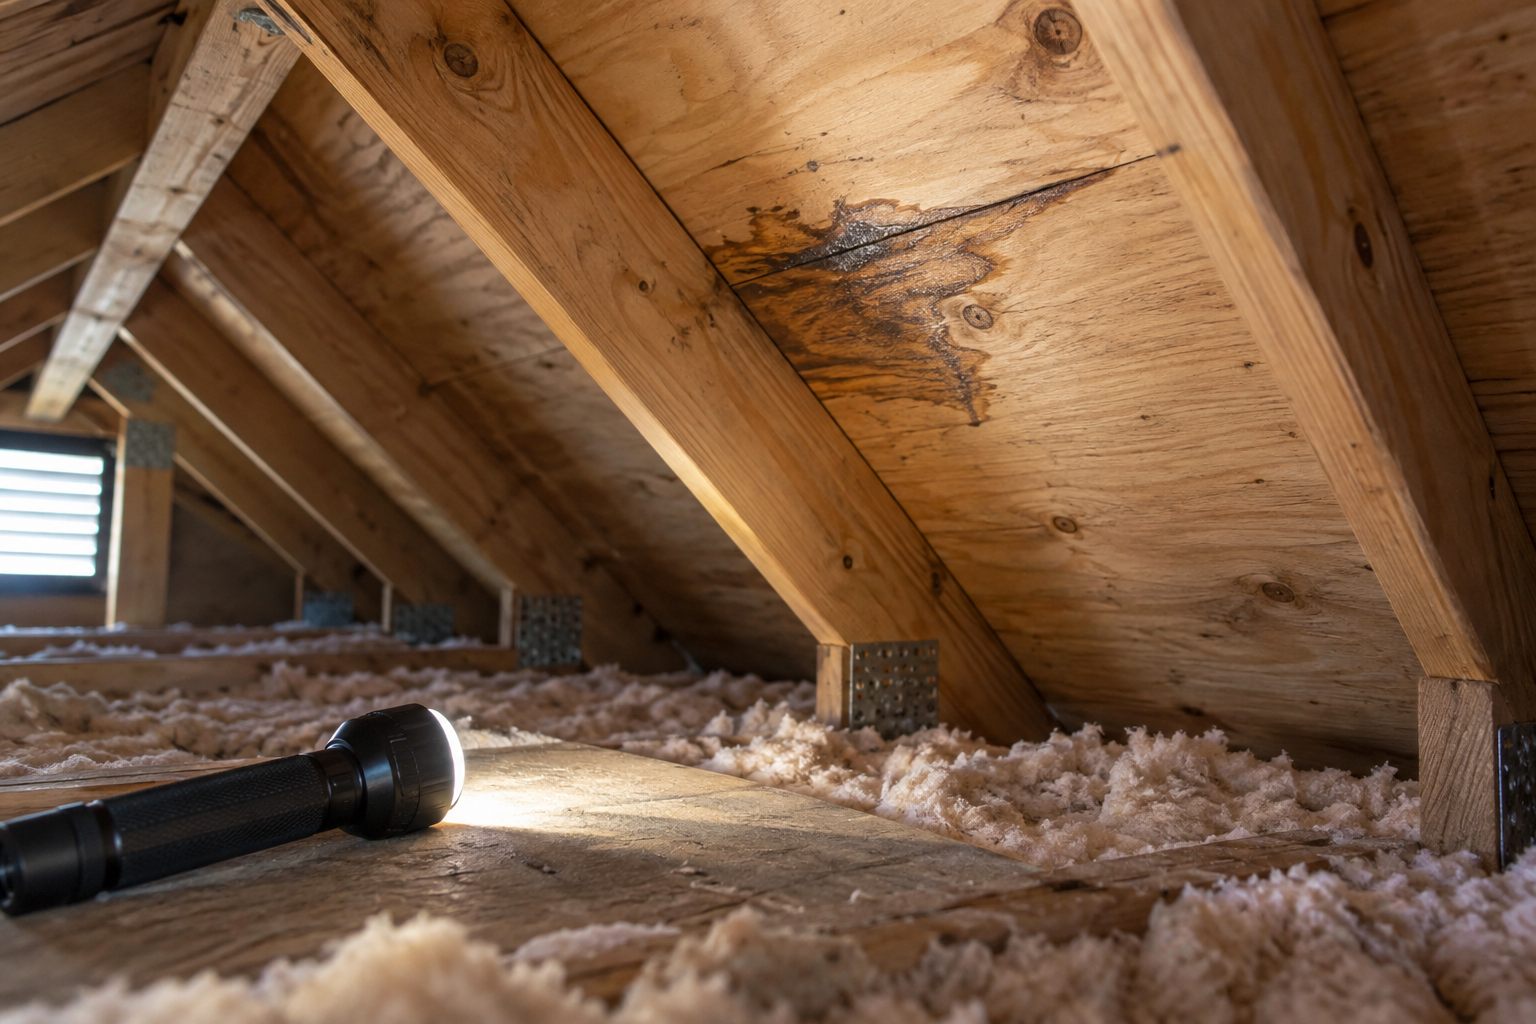
Map moisture against the roof and rooms below
An attic finding is more useful when its location is clear. Ask for photographs that show the affected roof plane, nearby penetrations, framing, ducts, and the room below. Close-ups should supplement those wide views rather than replace them. A dark patch without location information is difficult to compare after a repair.
Note whether the evidence is localized or distributed. One wet area below a penetration suggests a different investigation from a broad pattern across several roof planes. Neither pattern proves a cause by itself. Water can travel along materials, and more than one source may be active in the same attic.
The timing matters as much as the map. Record recent rain, wind, cooling operation, plumbing work, and any indoor exhaust changes. An inspection on a dry day may still find older evidence, but the report should distinguish present moisture from staining of uncertain age. Do not infer an exact history from the color of wood.
Keep the attic's design in the record. A conventional vented attic, an enclosed assembly, and a partially modified attic should not be evaluated as though they are interchangeable. If prior work changed insulation or roof ventilation, provide those documents so the professional can understand the intended system and what was actually installed.
Separate roof entry from indoor air leakage
Roof leaks require attention to the exterior water-control system: roofing, flashing, penetrations, and other details identified by the roofer. Interior staining can help direct that inquiry but cannot diagnose which detail failed. The roof-leak guide explains how roof repair and assessment of wet interior materials fit together.
Indoor air can also carry moisture into an attic through openings between the occupied space and the attic. The Department of Energy's durable-attic guide identifies moisture entry from both above and below. Its relevance is the need to inspect the assembly, not a rule that every damp attic should receive the same retrofit.
Ask how proposed air sealing will be performed around equipment, wiring, heat-producing fixtures, and required clearances. Those details are not suitable for improvised foam or sealant application. A qualified contractor should identify appropriate materials and coordinate any electrical, fire-safety, or combustion concerns.
A useful report can retain uncertainty. It might identify a likely roof entry point and a separate air-leakage pathway while recommending a follow-up after repair. That is more credible than declaring one universal cause from a single photograph. Request the observations supporting each conclusion and the conditions under which the conclusion should be revisited.
Check exhaust routing and cooling components
Bathroom or other moisture exhaust should not discharge directly into an attic. If a duct ends near a vent but is not connected to an appropriate outdoor termination, ask the professional to assess the actual arrangement. Proximity is not the same as a complete exhaust path.
Cooling ducts and equipment introduce separate questions. Is there unintended condensation on a cold component? Has condensate escaped from its designed drain? Is nearby insulation wet? A ventilation fan will not repair a failed drain connection, and a roof repair will not correct damaged duct insulation.
Have the appropriate technician identify the component and document what was found. Photos should distinguish the exterior of a duct from its interior and the equipment pan from surrounding building materials. Without those labels, a homeowner may receive a recommendation for whole-system cleaning based on a stain outside the system.
If several trades inspect the attic, give each the same location map. A roofer, HVAC technician, and mold assessor may otherwise describe the same spot using different room names. Consistent labels help reveal whether the proposed scopes overlap, leave a gap, or address separate causes that all need attention.
Ask what a ventilation change is designed to fix
“More ventilation” is not a complete scope. Ask which existing vents were inspected, what limitations were found, and how the new arrangement fits the attic's design. The contractor should explain the intended air path and how the work interacts with insulation and the boundary to the living space.
A powered fan adds operating and pressure questions as well as maintenance. Do not assume it removes only outdoor air or that a larger fan always improves conditions. Ask whether the ceiling boundary, combustion equipment, and replacement-air paths have been considered. An enclosed attic should not be casually converted by adding openings without evaluating the assembly.
| Proposed work | Question that should have an answer |
|---|---|
| Add or replace roof vents | What measured or observed deficiency does this correct? |
| Install a powered attic fan | How does it interact with the house and the attic's intended design? |
| Seal openings at the ceiling | Which penetrations, materials, and safety clearances are involved? |
| Repair duct or condensate components | How will the mechanical correction be verified? |
Avoid selecting a proposal only by the number of vents, the fan rating, or a promised temperature reduction. The moisture question remains: which source was identified, and why should this change prevent the observed wetting? If that connection is missing, request a clearer explanation before committing to the work.
Plan safe access and material assessment
Attics can have limited footing, low clearance, heat, exposed wiring, and concealed openings. An owner does not need to enter a hazardous space to document a concern. Arrange photographs and an inspection by someone equipped for the access conditions, and keep people away from unstable ceilings below.
The work plan should address the hatch and route through the home. If suspect material will be disturbed or removed, ask how adjoining occupied spaces and belongings will be protected. Removing insulation, cleaning wood, and replacing damaged components involve different handling needs; a single line saying “treat attic” obscures those decisions.
Wood discoloration, surface growth, and structural deterioration are not interchangeable findings. Ask what condition was identified and whether a structural evaluation is needed. The guide to mold on wood framing explains why color alone cannot establish the wood's strength or a mold species.
For a proposed mold project, review the attic proposal questions and verify applicable Texas qualifications through TDLR. Do not assume every roof or insulation contractor is providing a regulated mold assessment, and do not assume every small moisture concern requires the same formal project.
Define the follow-up before the attic is closed
An attic project often becomes hard to inspect once insulation and finishes are restored. Agree in advance on the photographs, reports, and completion criteria that will be available before concealment. Name the person who can authorize each handoff so a rebuilding crew does not arrive before the required evaluation is complete.
Match the follow-up to the original pattern. A suspected roof leak may need review after suitable rain; a condensation problem may need observation during comparable operation. The contractor should explain what can be verified immediately and what remains to be monitored. A dry day after repair is useful evidence only within those limits.
Keep a record of the final ventilation configuration and any changes to ducts, exhaust routing, insulation, or ceiling penetrations. Future contractors need to know why the assembly was configured that way. An unlabeled photograph of a clean attic does not explain which source was repaired or whether a design change was intentional.
If the original cause remains uncertain, leave that uncertainty visible in the handover rather than converting it into a guarantee. A defined monitoring task, an accessible inspection route, and a named contact for recurrence give the owner a practical next step. They also make it possible to improve the diagnosis without repeating an entire project from scratch.